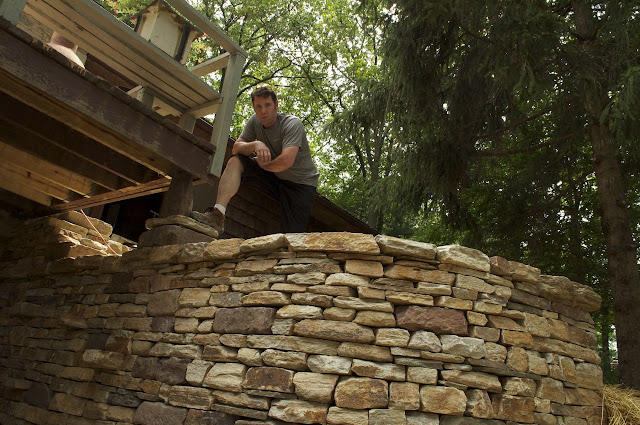
It's always bittersweet when I finish a job. I develop a great relationship with all my customers. Some even treat me like family bring me sweet ice tea and offering lunch from time to time. I love my job.
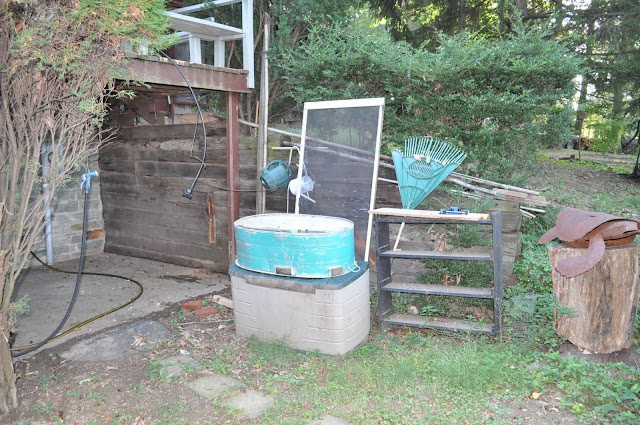
The client had an existing retaining wall made from railroad ties. For over 40+ years this has helped keep earth back. But the time had come when the wood had run its course. Ready for a new replacement, the homeowner considered and priced out pavers for the low cost of $4500. But when she gave more thought to the idea of a replacement she realized that nothing fits better then natural stone. The house was built with Butler stone, so why not build a retaining wall with Butler stone?

 The sketches of the retaining wall.
The retaining wall includes 6 elements:
1) a retaining wall with a 1:5 pitch.
before
after
2) free standing wall showing only 2 feet coming out of the curve with a large seating stone at the end.
before
after
3) 3 Steps to the upper porch
before
after
Great colors- I love how they twinkly.
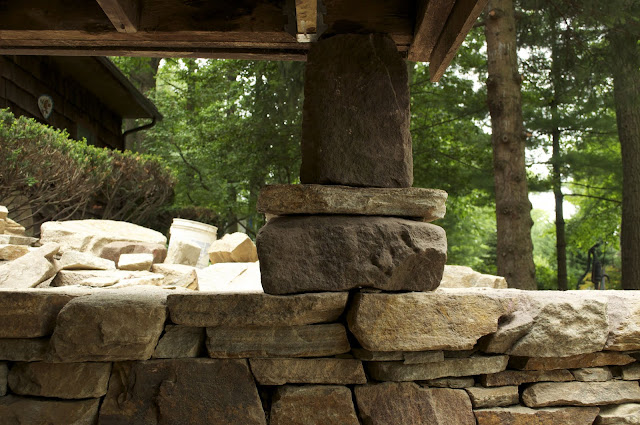
4) Corner post to hold up the porch
5) 5 protruding stone shelves. (for candles)
before
after
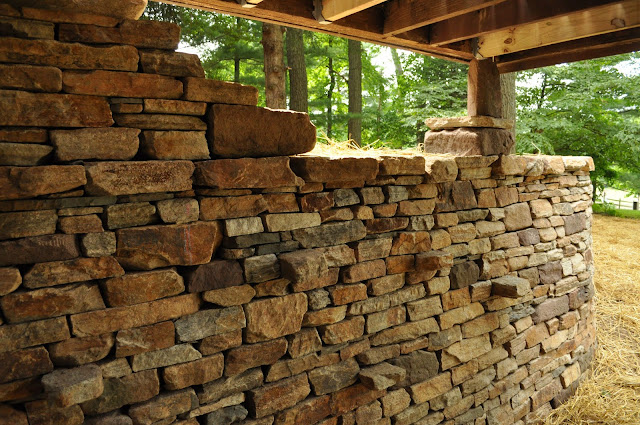
6) Curve in wall
The retaining wall uses Butler stone, local stone, historical red sand stone, and PA blue stone mixed in to help the browns pop. The style of the stone work would be referred to as Course Random with jumpers. This means I have used stone of equal size like bricks but once in a while you will see where a large stone is used to force what is called a jumper. This now causes the pattern to be changed. It has been said, that on course retaining walls, you have a horizontal running joint causing a weak wall. Some will argue this. I personally love the look and trust the concept and of course my instructor.
The wall is 5'5" measured from the lower patio to the flat coping, 22' feet long with 3 steps not included measure out at 19" inches height with over 18" inch step 3' feet wide with first step being 4' feet.